











Address
812 Mccourry Boulevard, Incline Village, NV
Price
$ 3,150,000
Property Attributes
- MLS#1018603
- TypeSingle Family
- Listing Status Active
- CountyWashoe
- CityIncline Village
- AreaThe Woods
- Zip89451
- Style
- Year Built1982
- Taxes$ 13795
- Price$ 3,150,000
- Bedrooms4
- Full Bathrooms3
- Half Bathrooms0
- Sqr Footage3654
- Lot Size0.432 Acres
Data Source:
Incline Village Board of REALTORS® (IVBOR)
Property Description
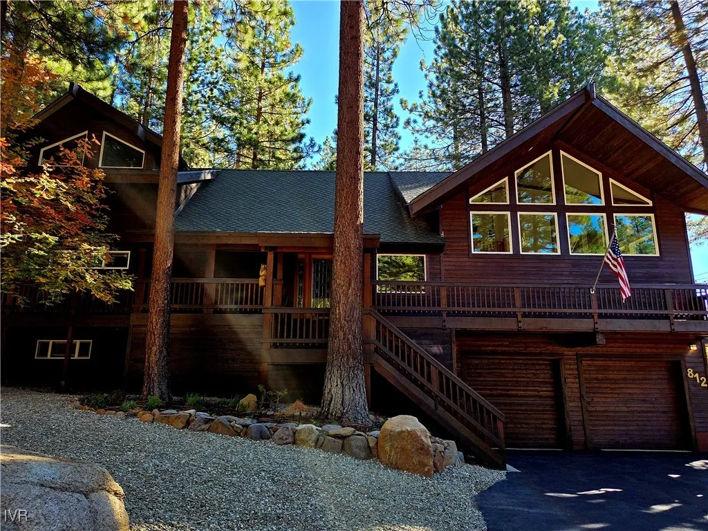
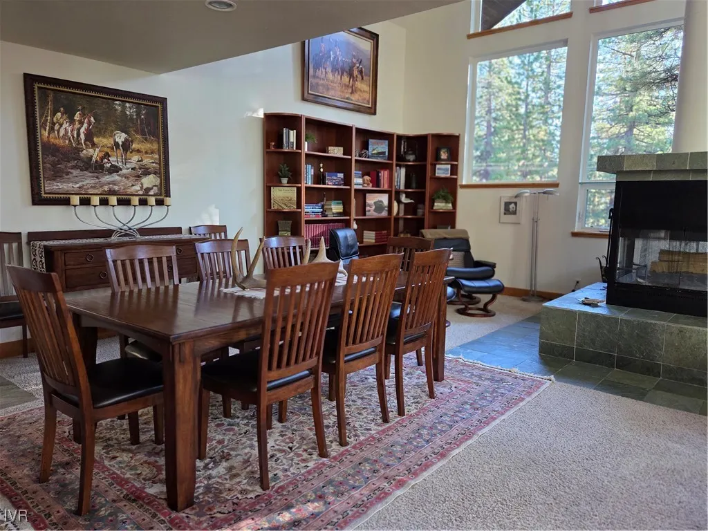
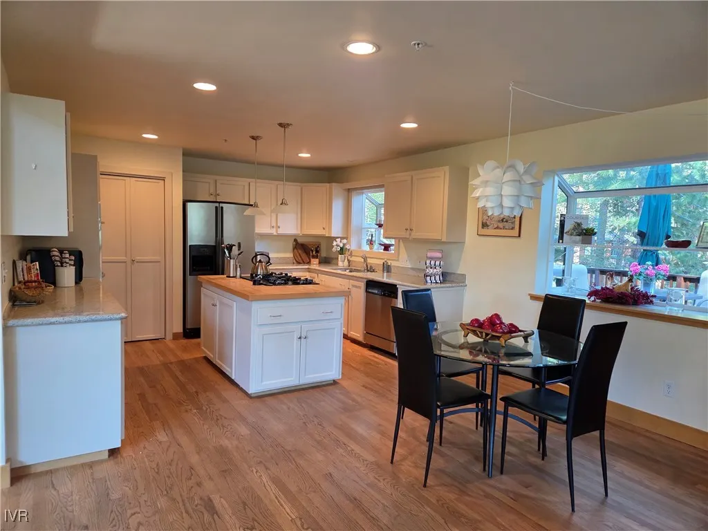
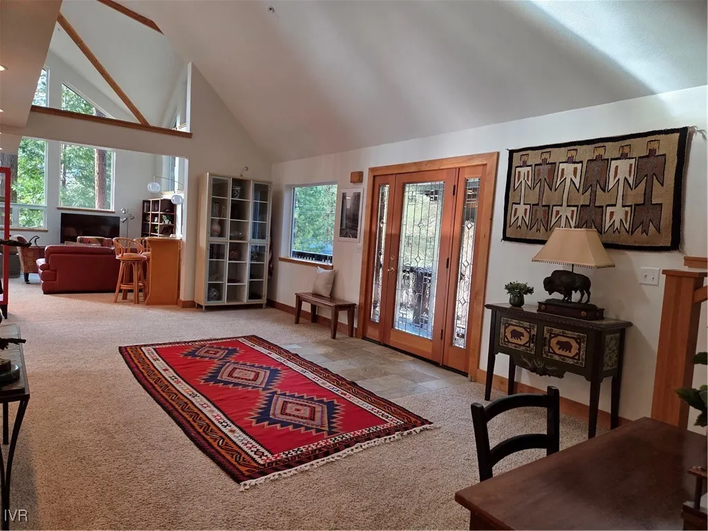
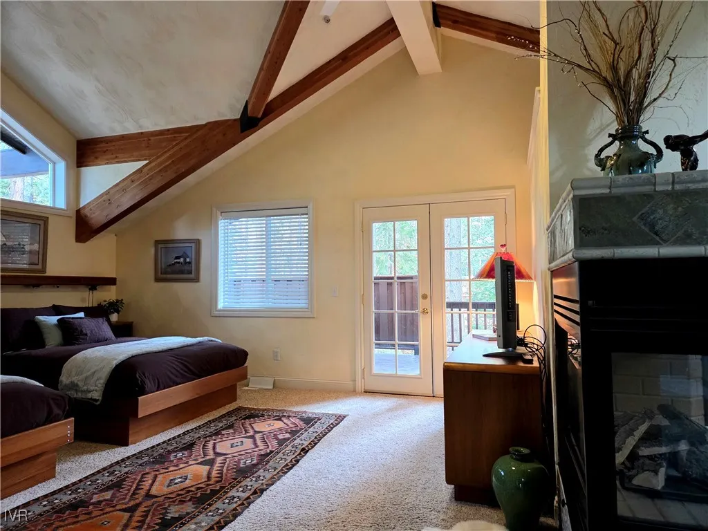
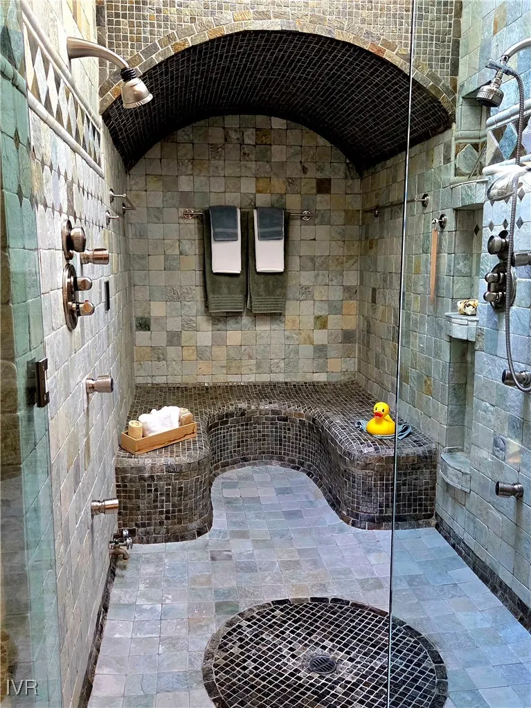
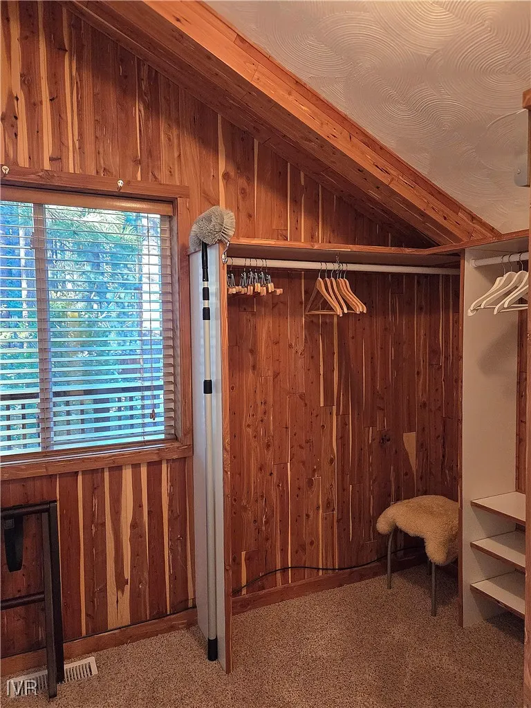
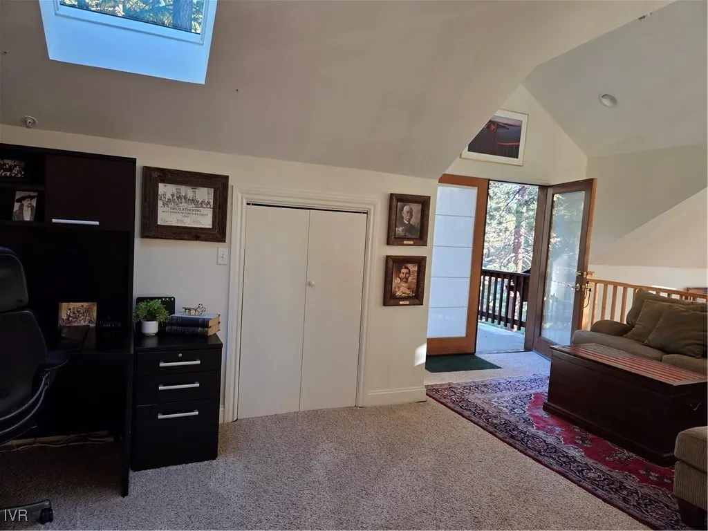
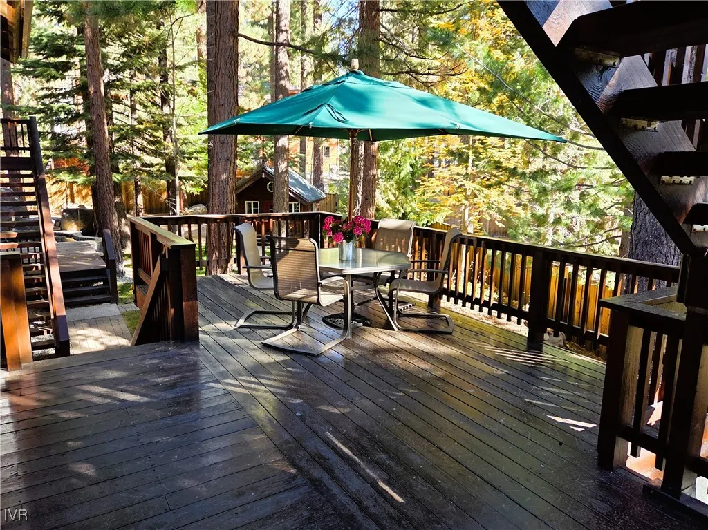
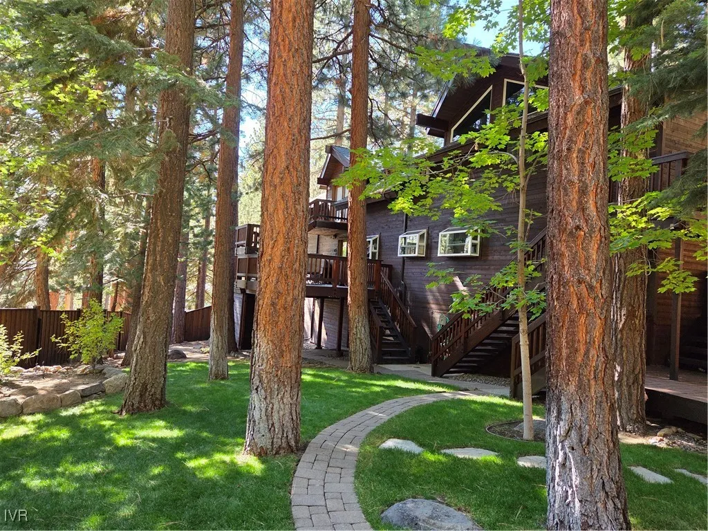
Beautiful low elevation and centrally located home and property! Fully furnished. Spacious open floor plan makes this contemporary mountain home fabulous for entertaining/family gatherings. New price reduction places it below the appraisal price! Above street home location offers privacy with vaulted ceilings and large windows. The open floor plan is enhanced by a wood burning fireplace. Grand primary suite features a private deck and a luxurious spa style bathroom with a fireplace, spa tub, walk-in steam shower and cedar lined closet. Flat and fenced yard is spacious and beautifully landscaped featuring an inground spa and the cutest playhouse. Guest bath is refreshed in Tahoe style. All bedroom decks have access to the yard. Bonus room on first floor. Kitchen is well planned with a gas stove island, downdraft fan, eating area and a walk-in pantry. Rare oversize entry features leaded glass entry doors. Mud room garage entry features a full bath. 2-car garage is oversize (700 sq. ft.)
| Price History | |
|---|---|
| 12/14/2025 | Listed $3,300,000 |
| 7/31/2026 | 5$3,150,000 |
General Features
| Possession | Close Of Escrow |
|---|---|
| View | Trees/Woods |
| Topography | Sloping |
| Property Subtype | Single Family Residence |
| County | Washoe |
| Property Type | Residential |
| Possible Use | Single Family |
| Status | Active |
| City | Incline Village |
| MLS Area | The Woods |
| Lot Size Units | Acres |
| Listing Terms | Cash,Conventional |
| Tax Annual Amount | 13795 |
| Standard Status | Active |
| Property Sub Type Additional | Single Family Residence |
| Heating | Natural Gas,Forced Air,Gas |
| Roof | Composition |
| Appliances | Dryer,Dishwasher,Electric Oven,Disposal,Gas Range,Microwave,Refrigerator,Washer |
| Development Status | Resale/Previously Owned |
| Garage Spaces | 2 |
| Architectural Style | Mountain |
| Security Features | Security System,Fire Sprinkler System,Smoke Detector(s) |
| Construction Materials | Frame |
| Year Built | 1982 |
| Stories Count | 3 |
| HOA | false |
| Attached Garage | true |
| Facing Direction | Southwest |
| Garage Y/N | true |
| Full Baths | 3 |
| Zoning Description | Single Family Residential |
| Spa Features | Hot Tub,OutdoorHot Tub |
| Home Warranty Y/N | false |
Interior Features
| Interior Amenities | Beamed Ceilings,Breakfast Area,Cedar Closet(s),Cathedral Ceiling(s),French Door(s)/Atrium Door(s),Granite Counters,High Ceilings,Kitchen Island,Kitchen/Family Room Combo,Marble Counters,Skylights,Steam Shower,Utility Room,Vaulted Ceiling(s),Walk-In Closet(s),Window Treatments,Loft,Walk-In Pantry |
|---|---|
| Flooring | Hardwood,Partially Carpeted |
| Furnished Y/N | Furnished |
| Total Fireplaces | 2 |
| Fireplace Features | Two,Gas,Glass Doors,Living Room,Primary Bedroom,Wood Burning |
| Heating Y/N | true |
| Window Features | Skylight(s),Window Treatments |
| Fireplace Y/N | true |
| Laundry Features | Laundry in Utility Room,In Hall,Laundry Room |
| Total Bedrooms | 4 |
| Main Level Bedrooms | 2 |
| Total Baths | 3 |
Exterior Features
| Lot Features | See Remarks |
|---|---|
| Lot Size Area | 0.432 |
| Lot Size Acres | 0.432 |
| Exterior Amenities | Fence,Hot Tub/Spa,Sprinkler/Irrigation,Landscaping,Private Yard,Rain Gutters |
| Parking Features | Attached,Front Entry,Garage,Two Car Garage,Off Street,Garage Door Opener |
| Spa | true |
| Door Features | French Doors |
Amenities
- Foreclosure
- Views
- Short Sale
- New Construction
- Adult 55+
- Lease To Own
- No HOA Fees
- Furnished
- Primary On Main
- Air Conditioning
- Seller Finance
- Green
- Fixer Upper
- Horse
- Golf
- Fireplace
- Deck
- Garage
- Basement
- Pool
Property vs Single Family Average in 89451
Price
Taxes
Year Built
 The data relating to real estate for sale on this web site comes in part from the Broker Reciprocity program of the Northern Nevada Regional Multiple Listing Service®. Real estate listings held by brokerage firms other than the owner of this site are marked with the Broker Reciprocity logo and detailed information about those listings includes the name of the listing brokerage. Copyright 2026 of the Northern Nevada Regional Multiple Listing Service MLS. All rights reserved.
 Incline Village Board of REALTORS® All information deemed reliable but not guaranteed. All properties are subject to prior sale, change or withdrawal. Neither listing broker(s) or information provider(s) shall be responsible for any typographical errors, misinformation, misprints and shall be held totally harmless. Listing(s) information is provided for consumer's personal, non-commercial use and may not be used for any purpose other than to identify prospective properties consumers may be interested
